Coral Ridge · Fort Lauderdale
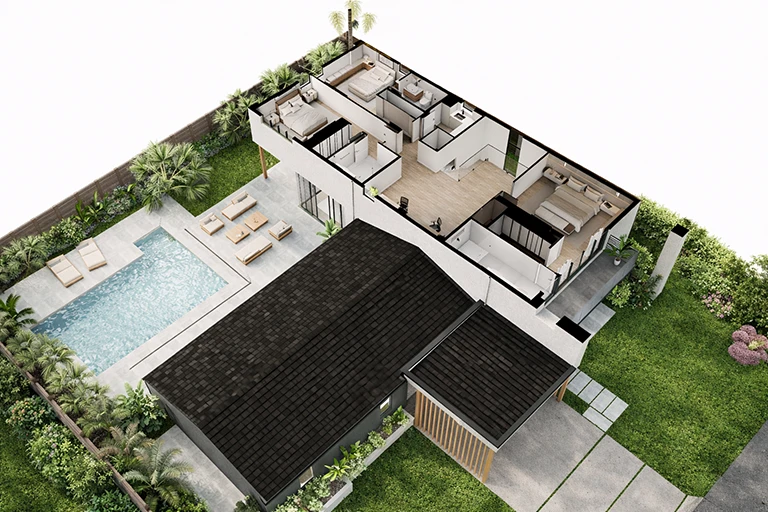
Contemporary home in Coral Ridge, Fort Lauderdale, featuring 4 bedrooms, 4.5 bathrooms, a main-floor primary suite, private office, pool, and covered outdoor kitchen. Spacious two-story layout with parking for 3 vehicles.
2717 NE 26th Terrace
Property brochure · PDF
10,000 sqft lot
Bedrooms
Bathrooms
Car Covered Parking
Before we go in
Listings usually hand you a list of rooms and a few numbers. We'd rather walk you through the house. Six stops, from the street to the upper floor, and at each one, what the room is for.
The short version: this is a house designed for efficient living. Everything has a place, starting with the garage. More on that at the end.
01
The arrival
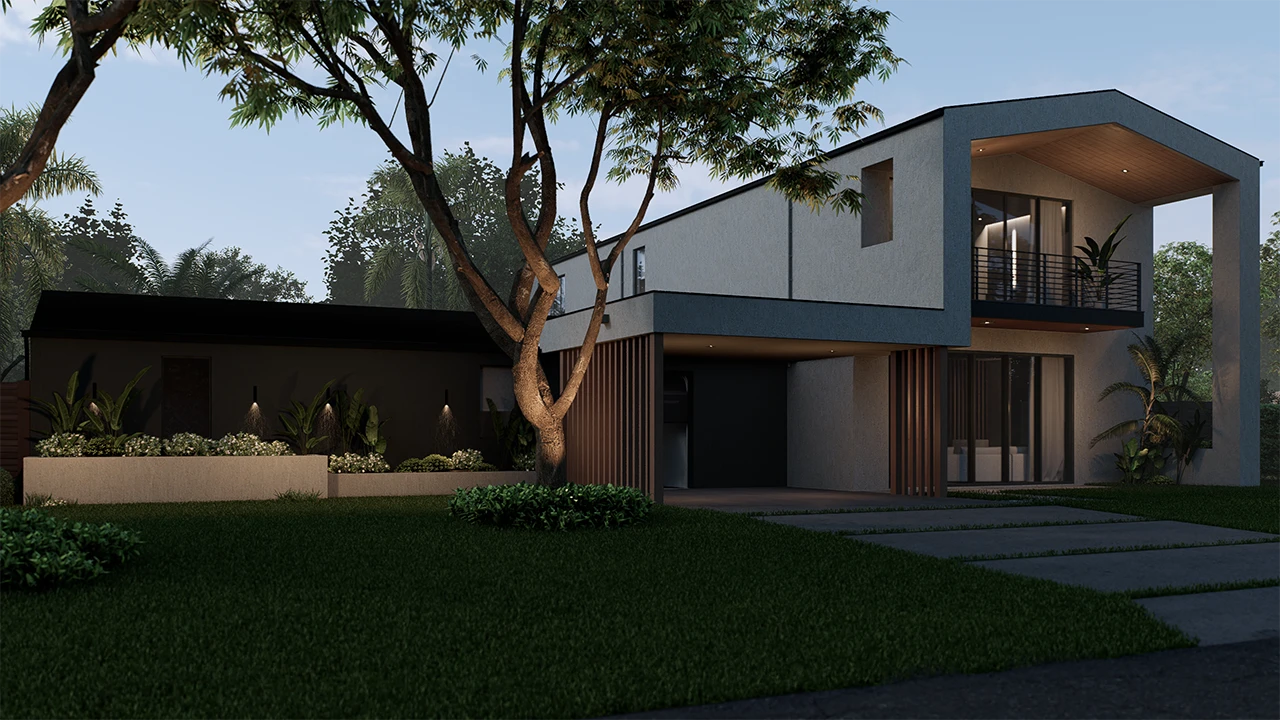
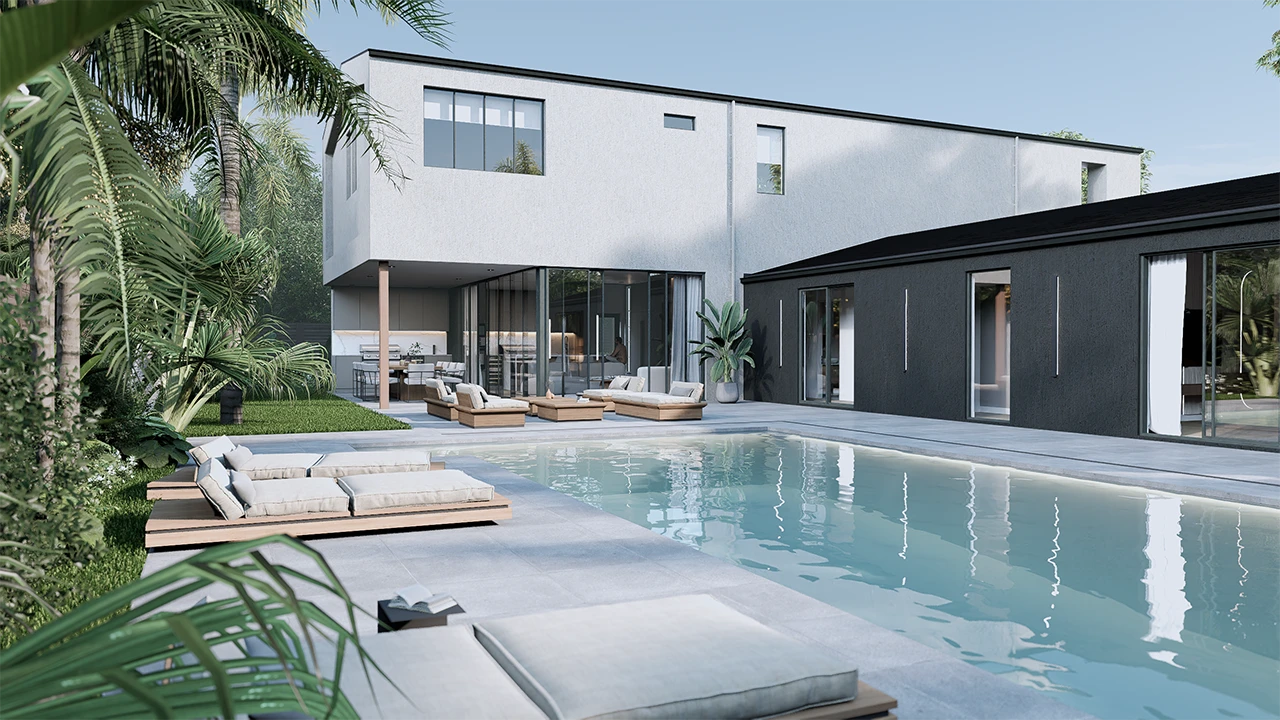
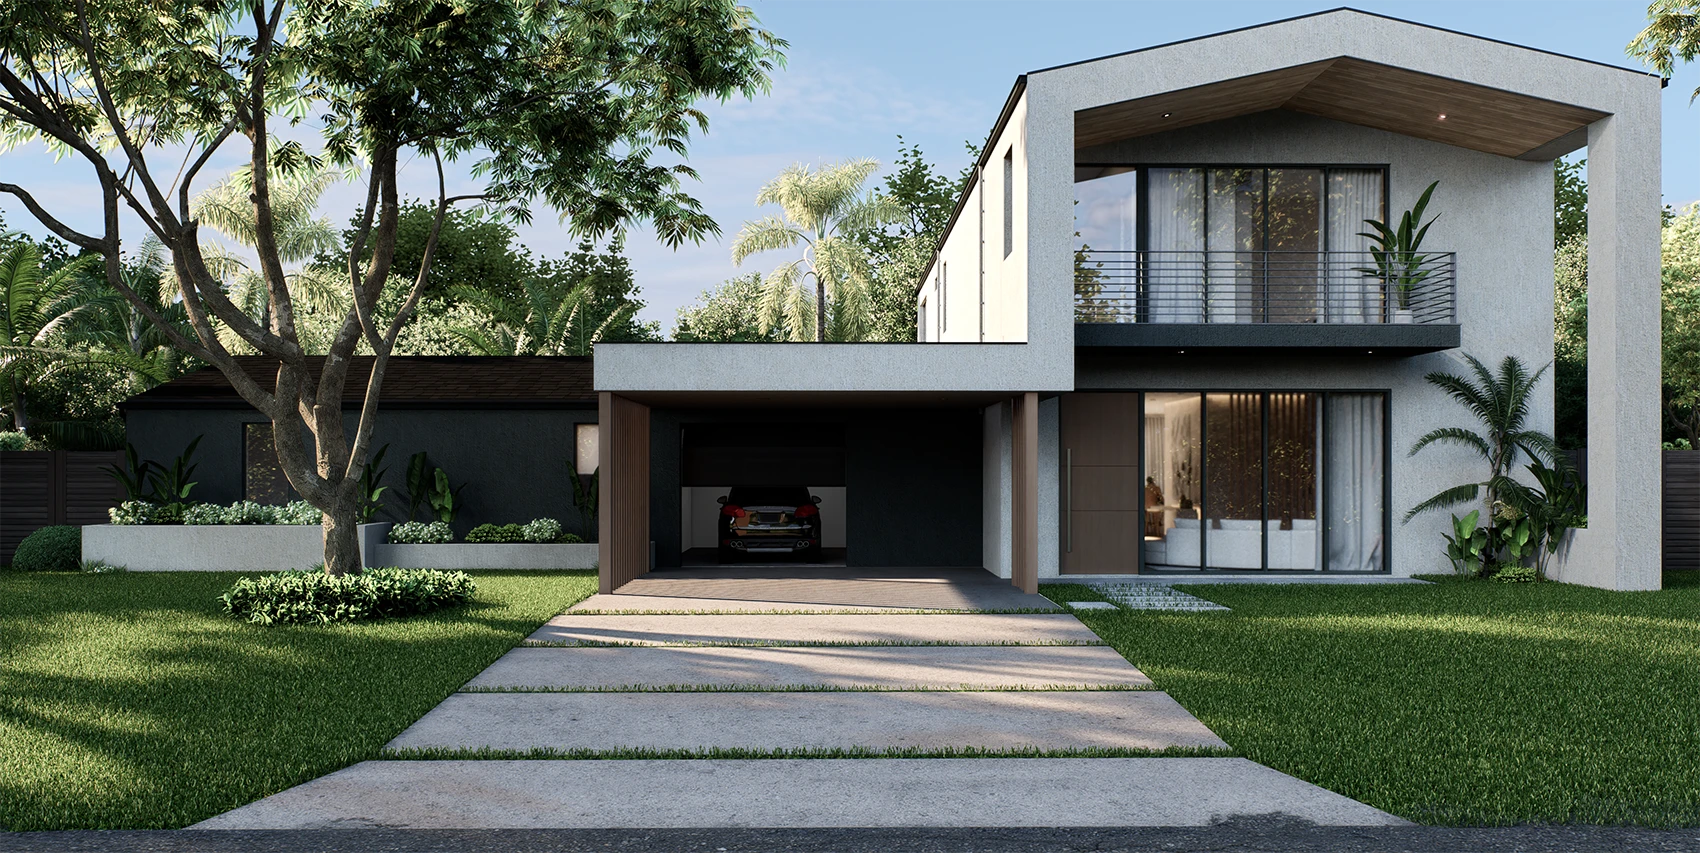
Two stories and contemporary lines on a 10,000 square foot lot in Coral Ridge. Outside: textured stucco and composite cladding, bronze-tone aluminum frames, impact-resistant glazing and a low-profile concrete tile roof.
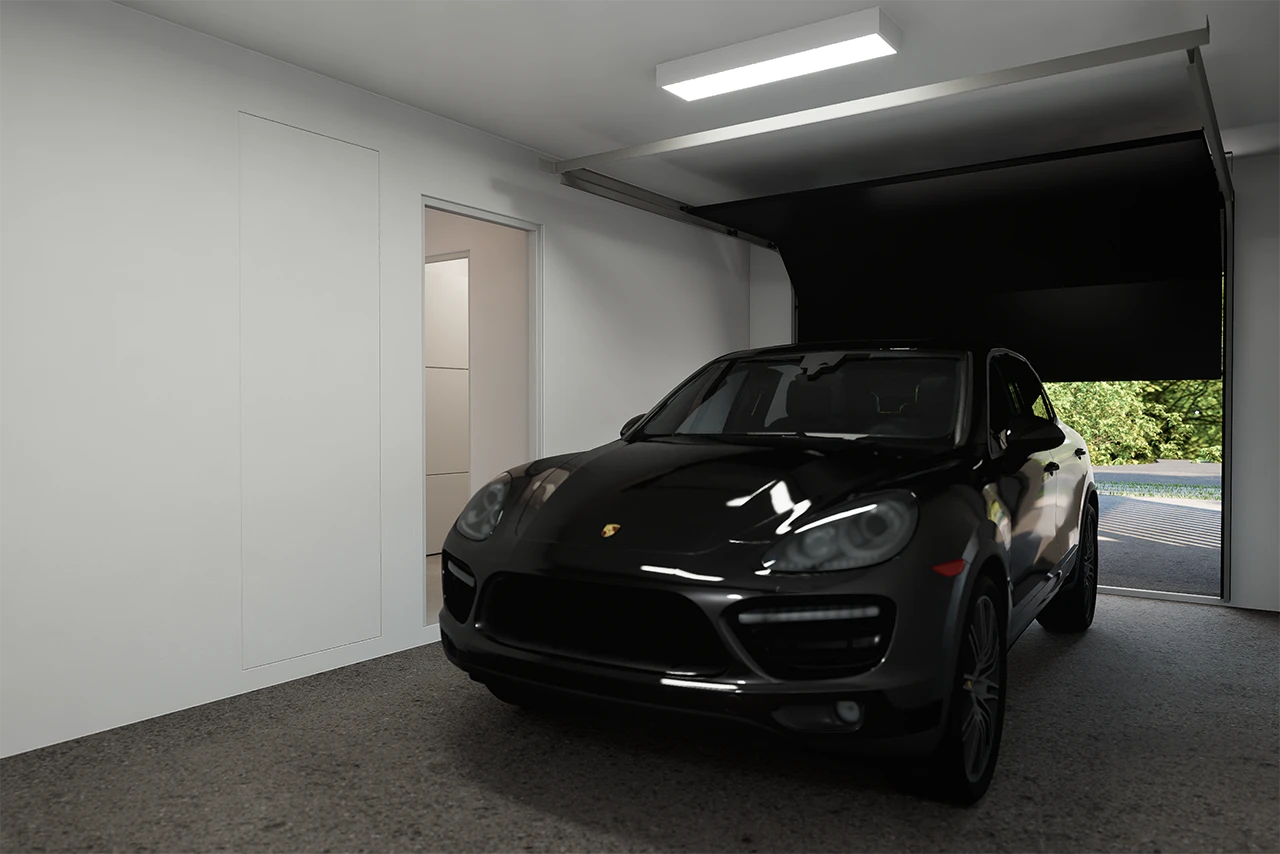
Two covered parking spaces take care of the cars. Keep that in mind for later.
02
A place to land
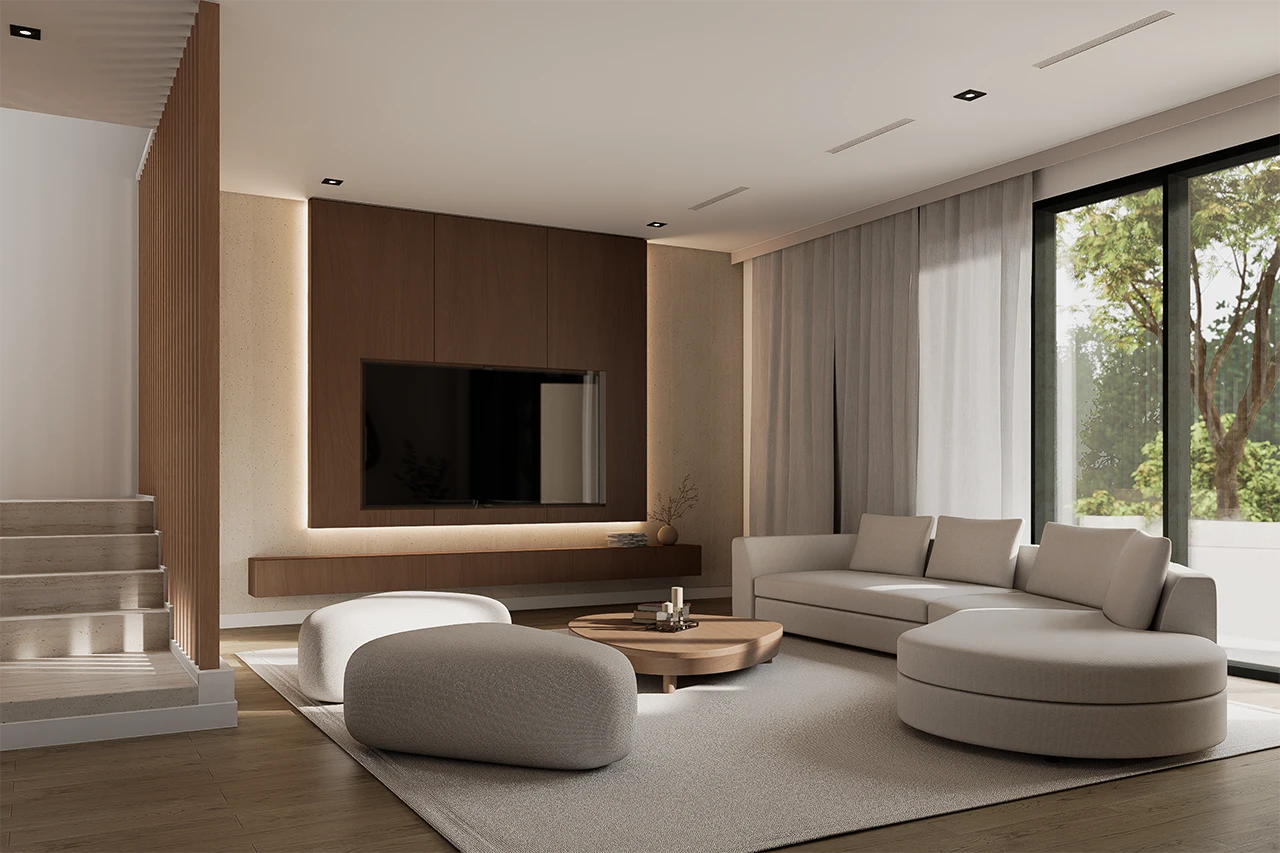
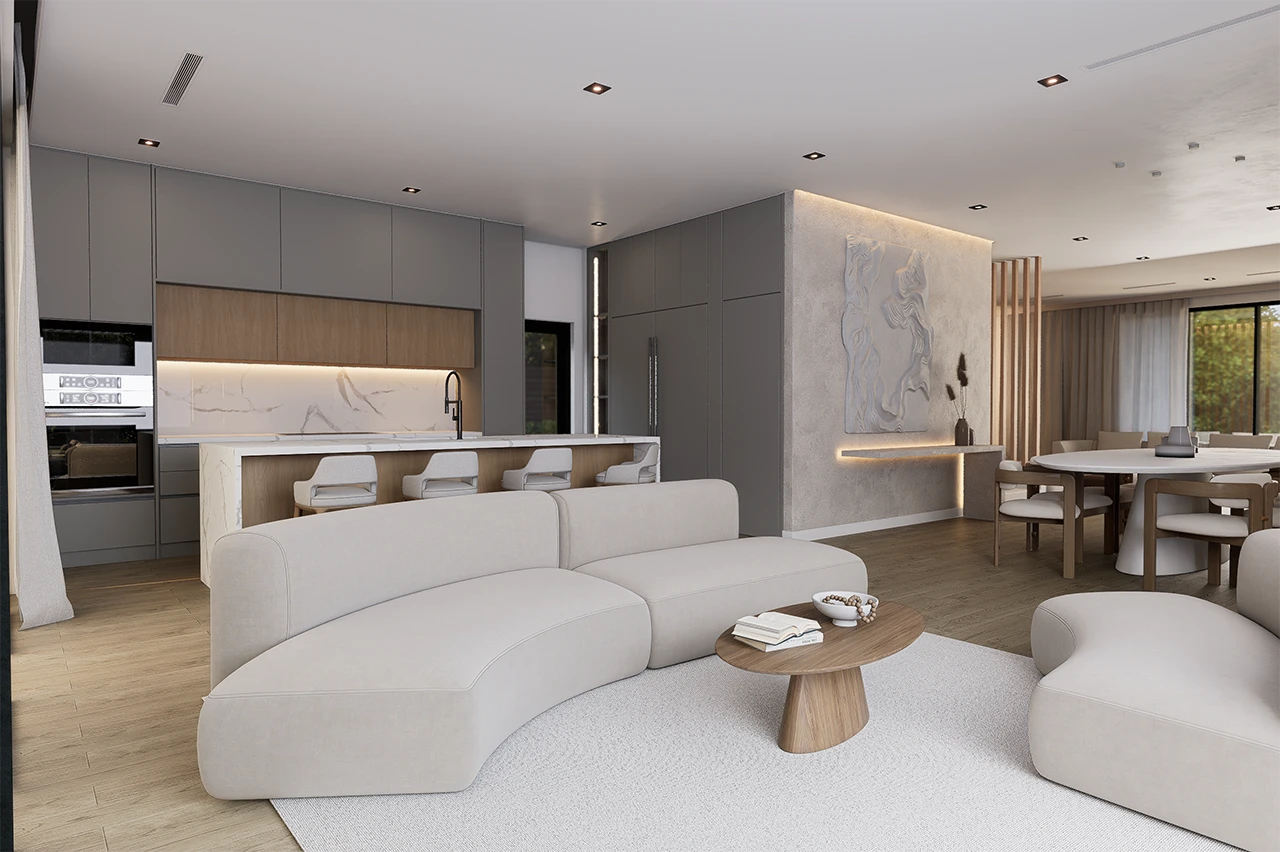
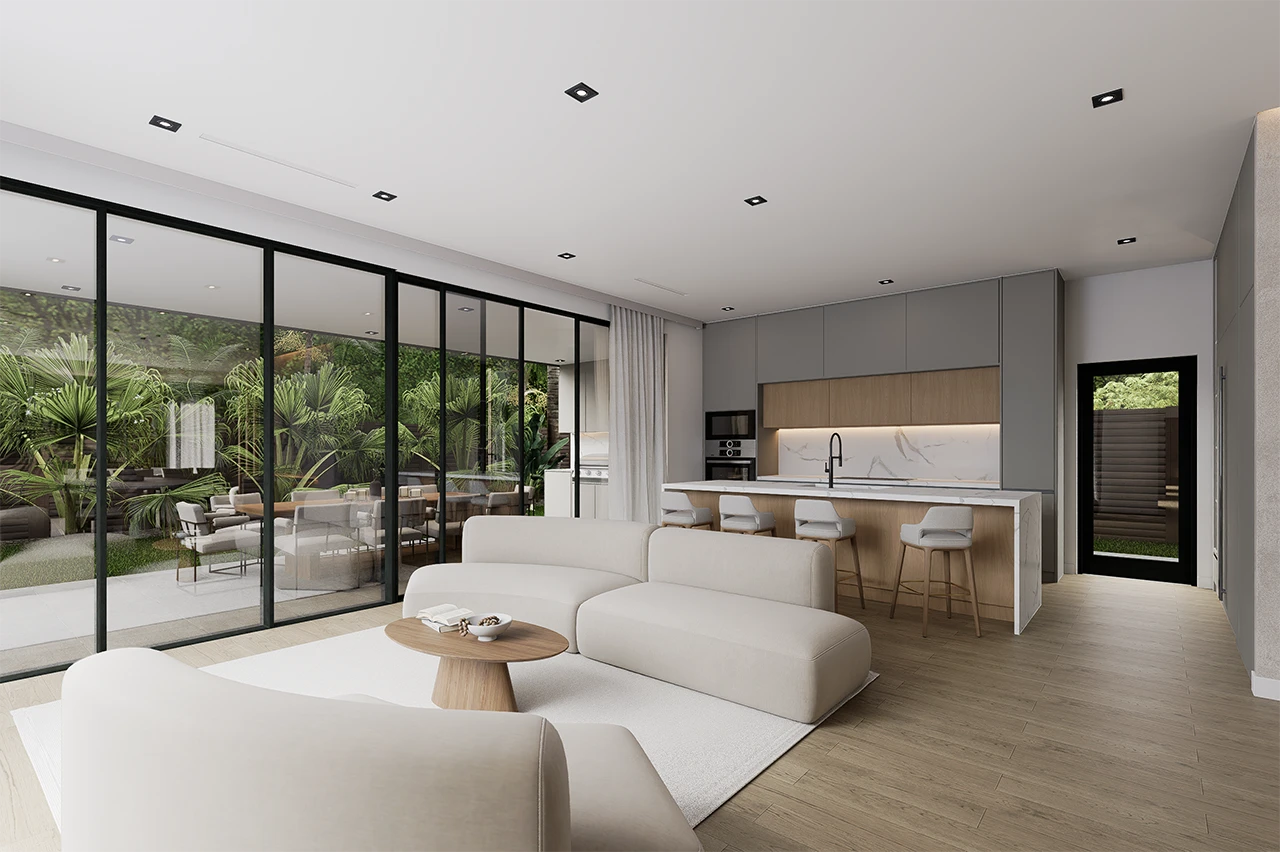
The entry opens onto the living room, the house's resting zone. It's the first room you meet, and it's there for sitting down: before the day gets going, or once it's done.
The busy part of the house is further in. Here, it's quiet.
04
Kitchen, family room, outdoors
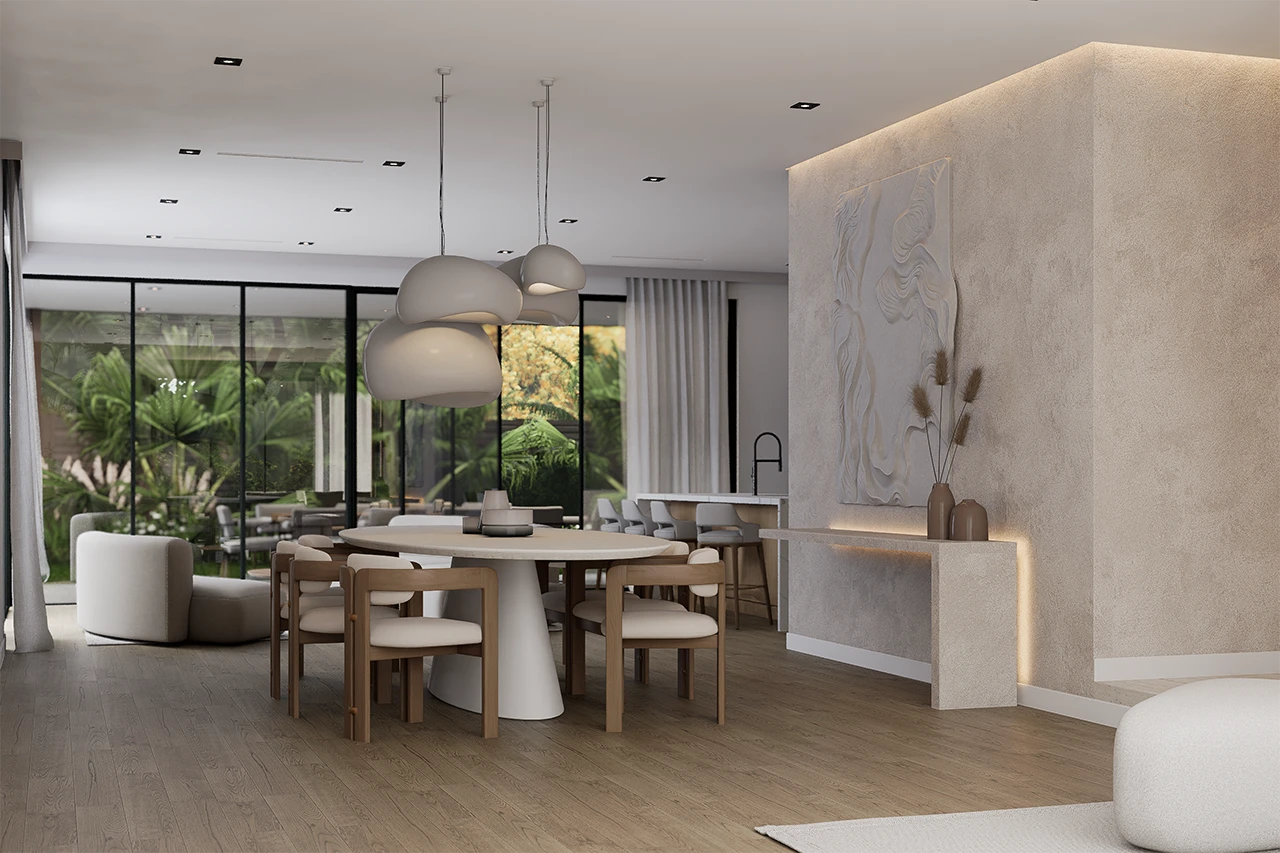
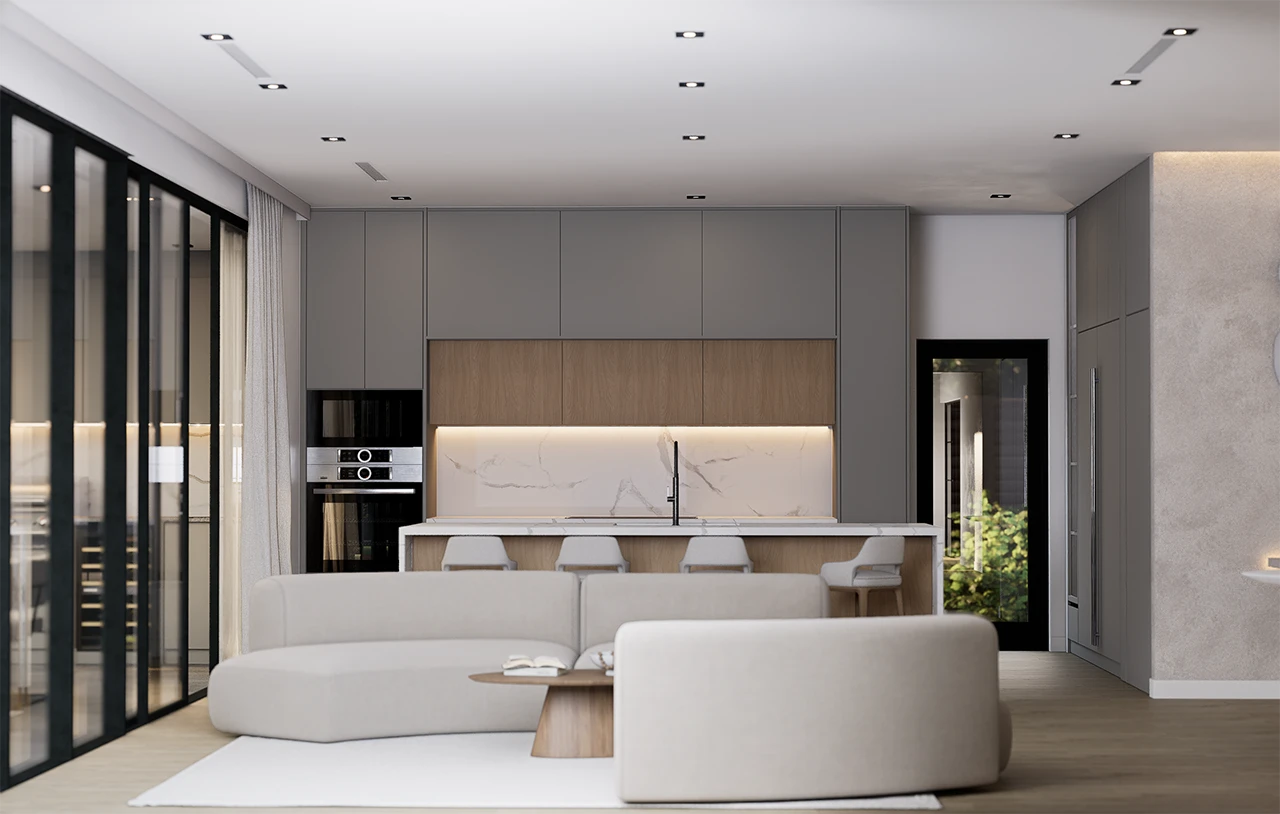
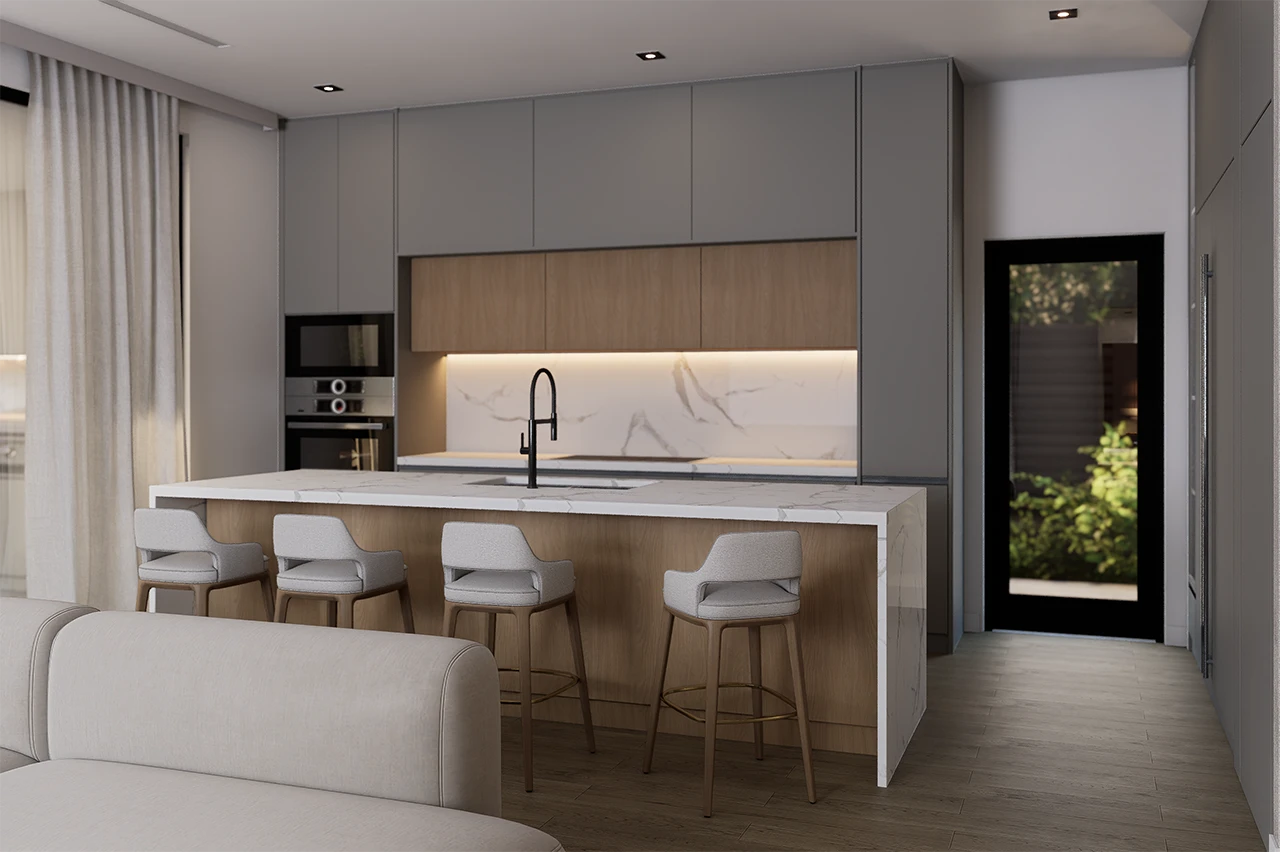
The kitchen, the family room and the back of the house come together here. The kitchen has its own pantry.
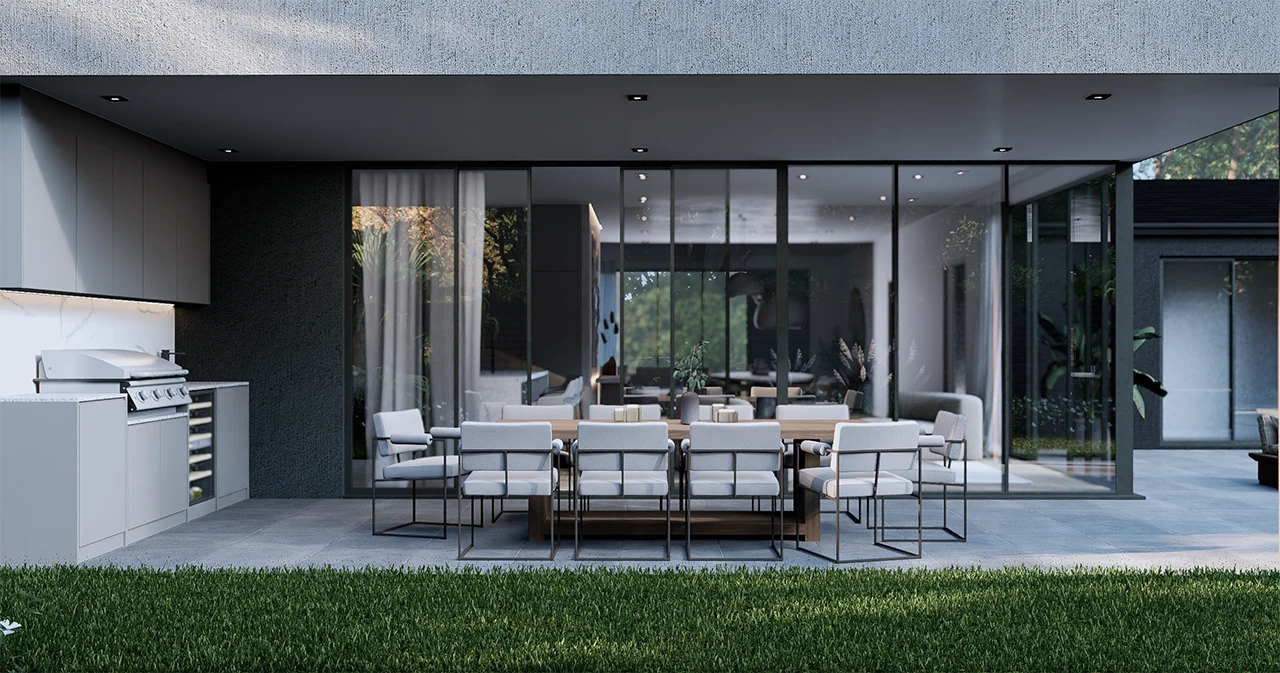
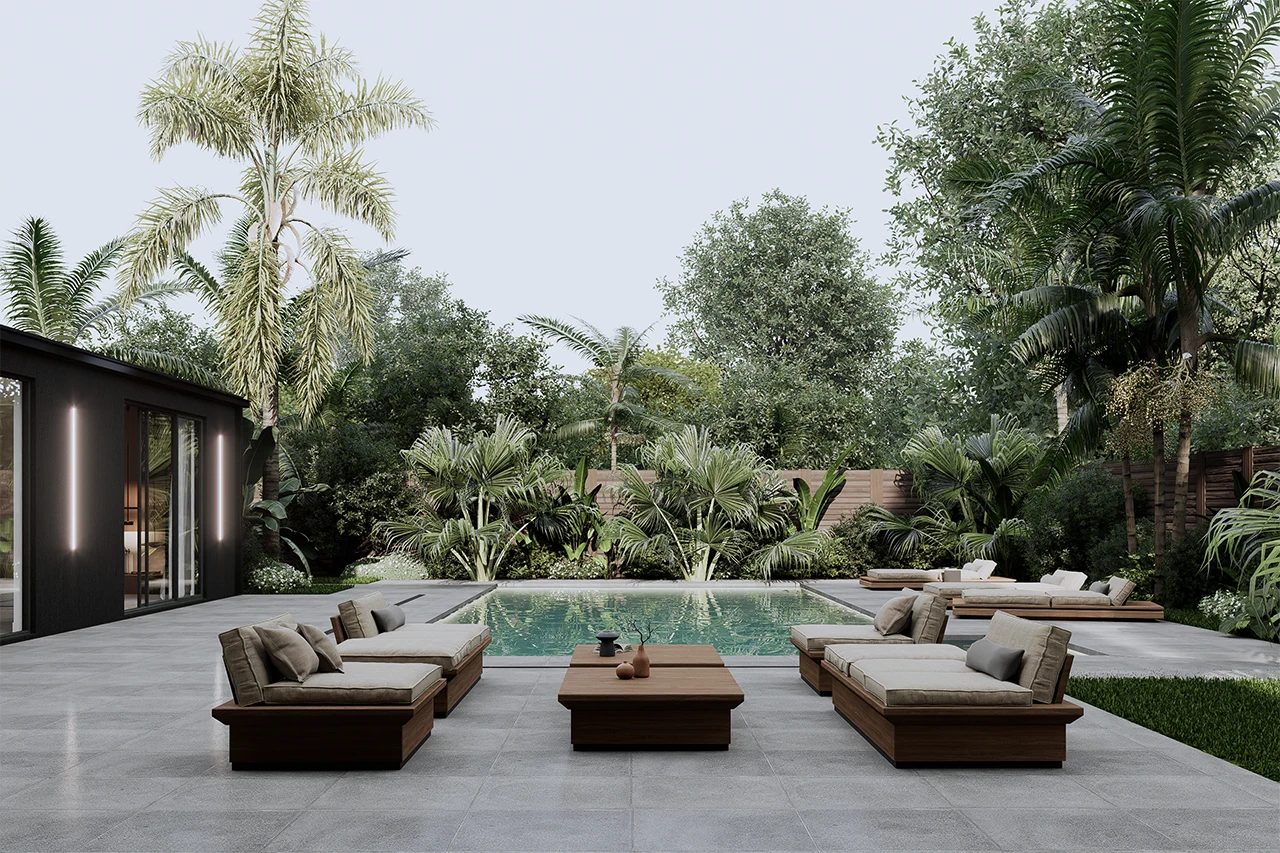
Out back, the pool is refreshed with refinishing, a new deck and coping, and low-voltage lighting. Next to it is a covered outdoor kitchen with a 36-inch grill, a 42-inch range hood, a sink and under-counter refrigeration.
06
The upper floor
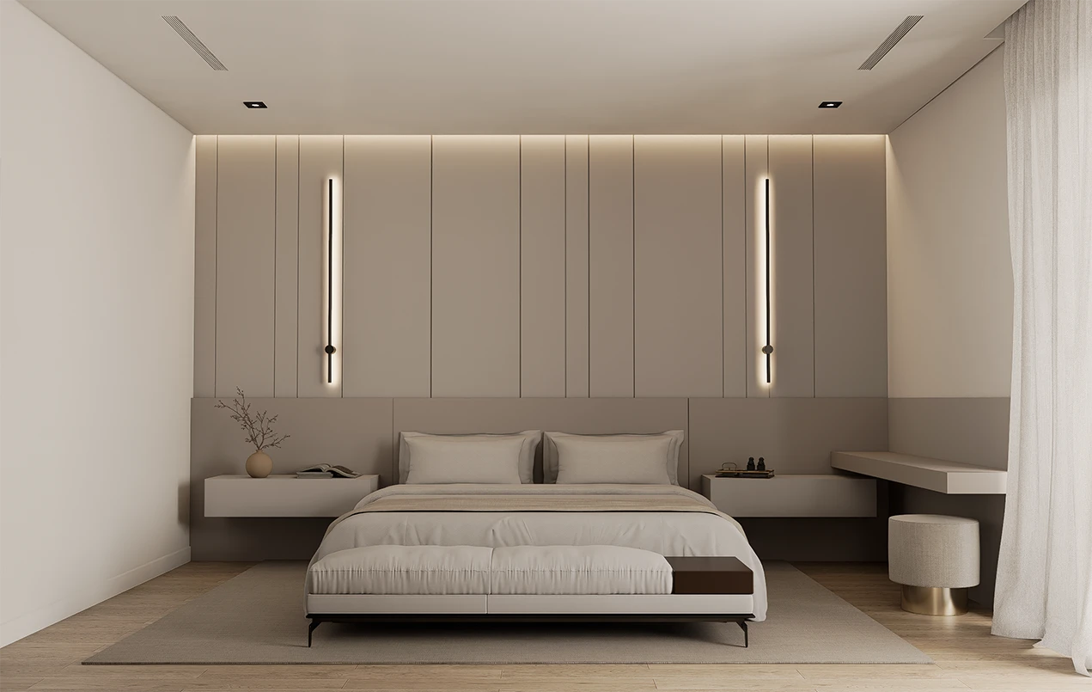
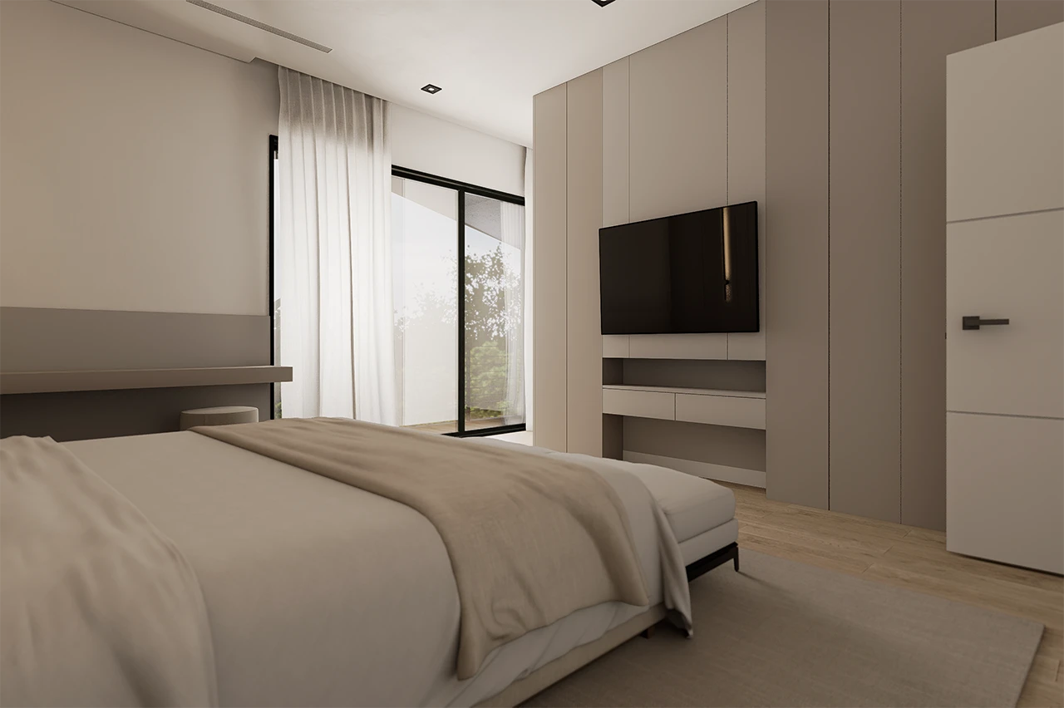
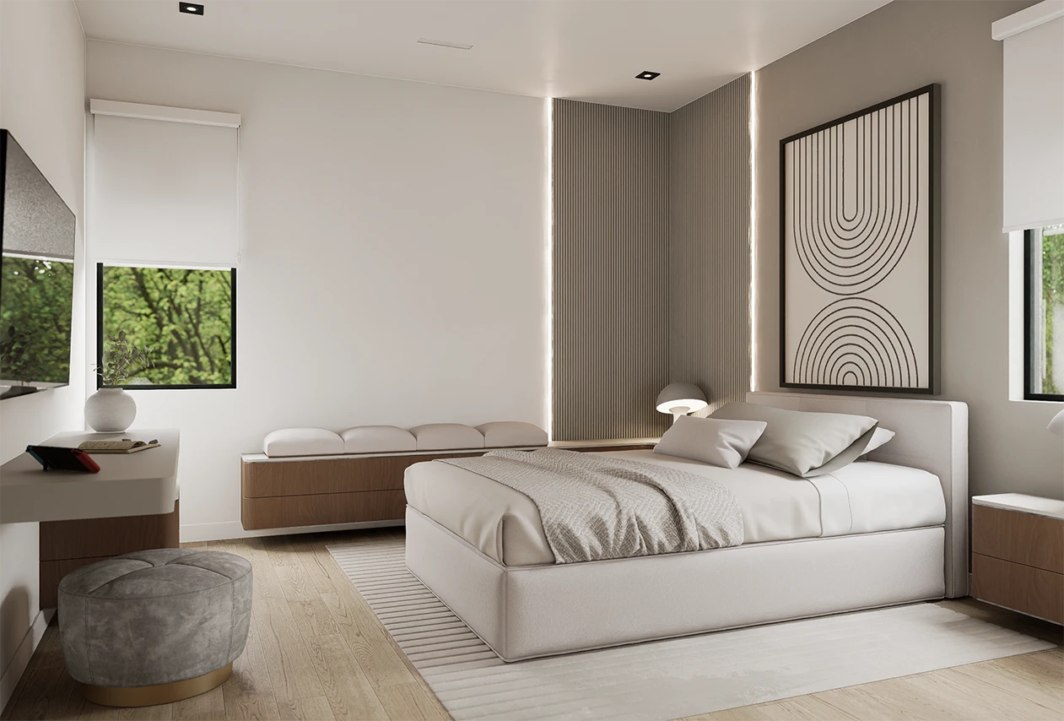
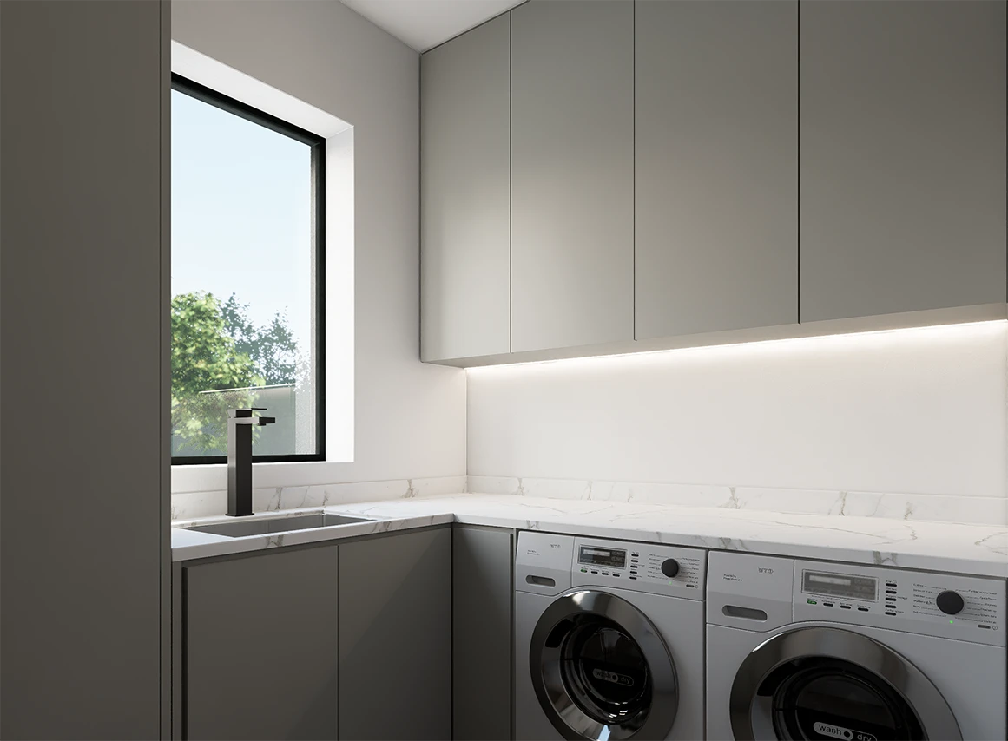
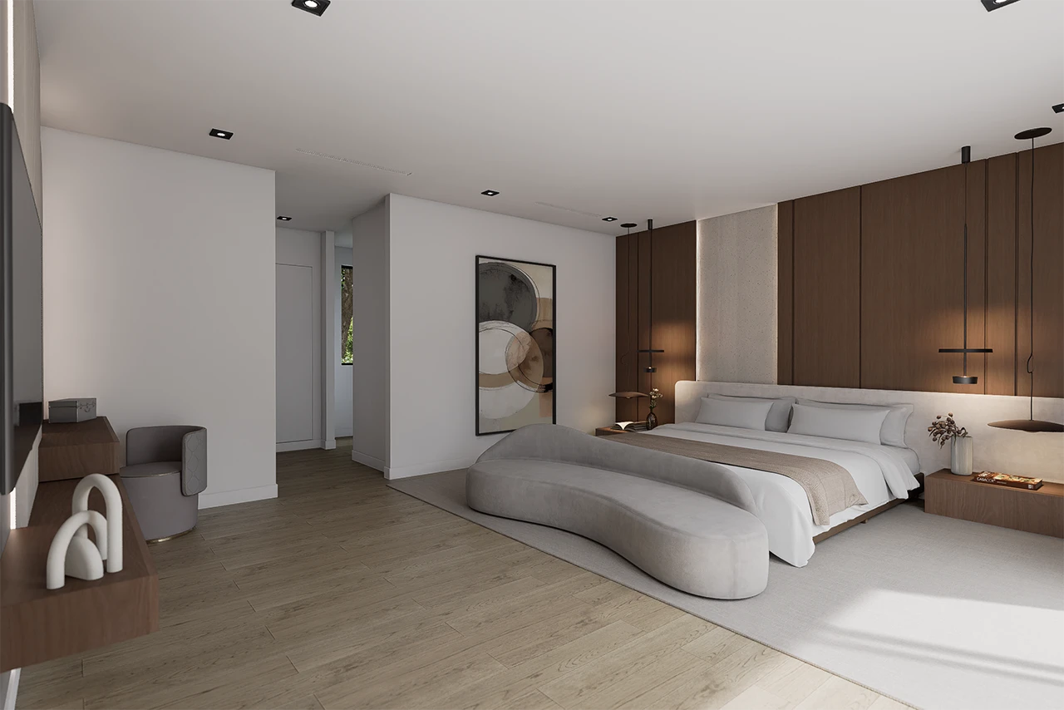
Three bedrooms and three bathrooms around a family lounge, plus two more walk-in closets, a second laundry room and a balcony.
The main rooms up here have 9'4" ceilings.
The idea behind the house
The tour shows you the rooms. Here's how they work together.
Everything else has its own place, so the garage keeps its job: parking.
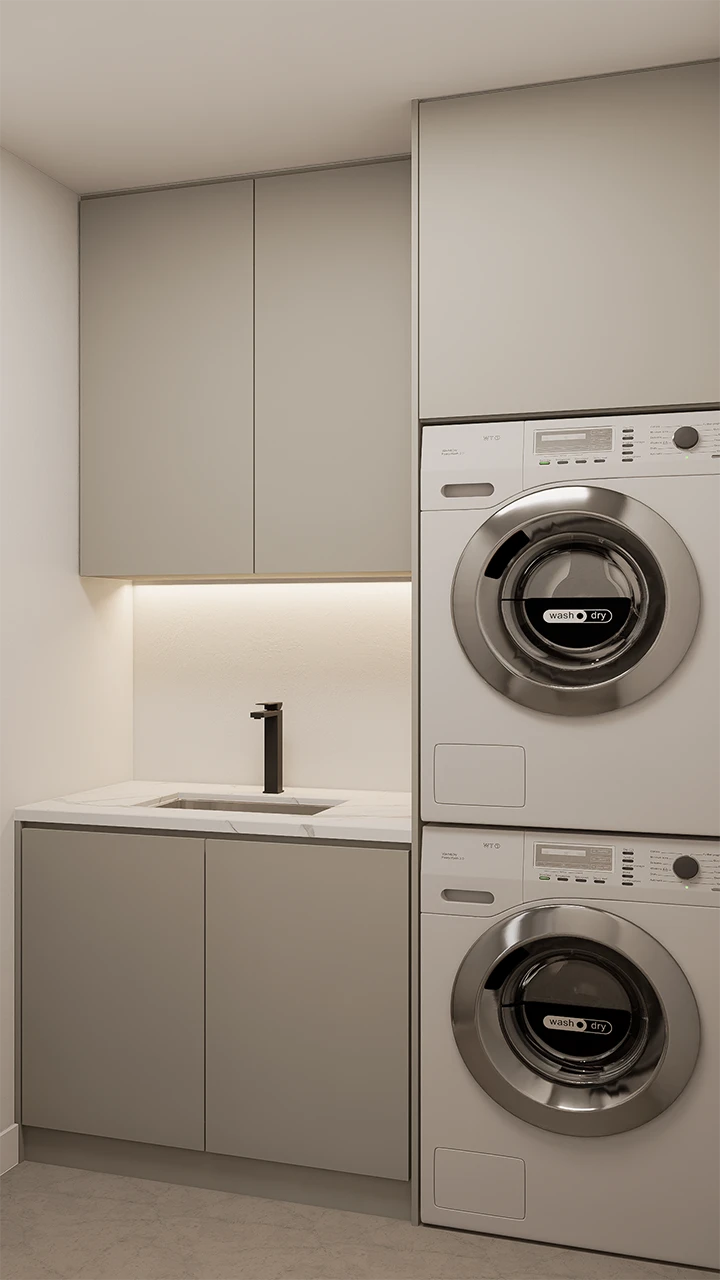
One on the ground floor, plus a laundry room on the bedroom floor.
Groceries go to the pantry, and shoes and bags stay in the mudroom.
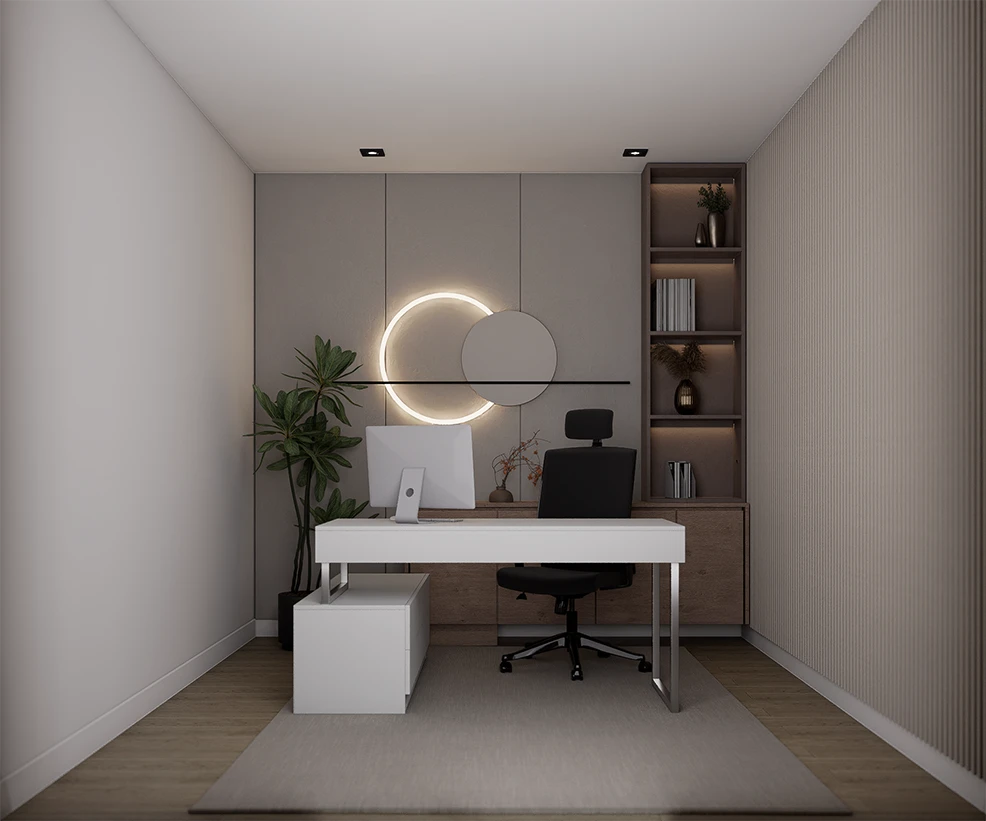
A dedicated room for work, so the dining table stays a dining table.
New A/C and ductwork, plumbing and electrical, all part of the remodel.
Zoned control, CAT6 and motorized-shade infrastructure. Platform to be confirmed.
The details
Located in Coral Ridge, Fort Lauderdale, this contemporary residence brings together all-new interiors and modern finishes in a two-story design centered on natural light, generous living spaces and outdoor living. The plans provide 3,805 square feet of air-conditioned space on a 10,000-square-foot lot, with four bedrooms and four full bathrooms plus a powder room.
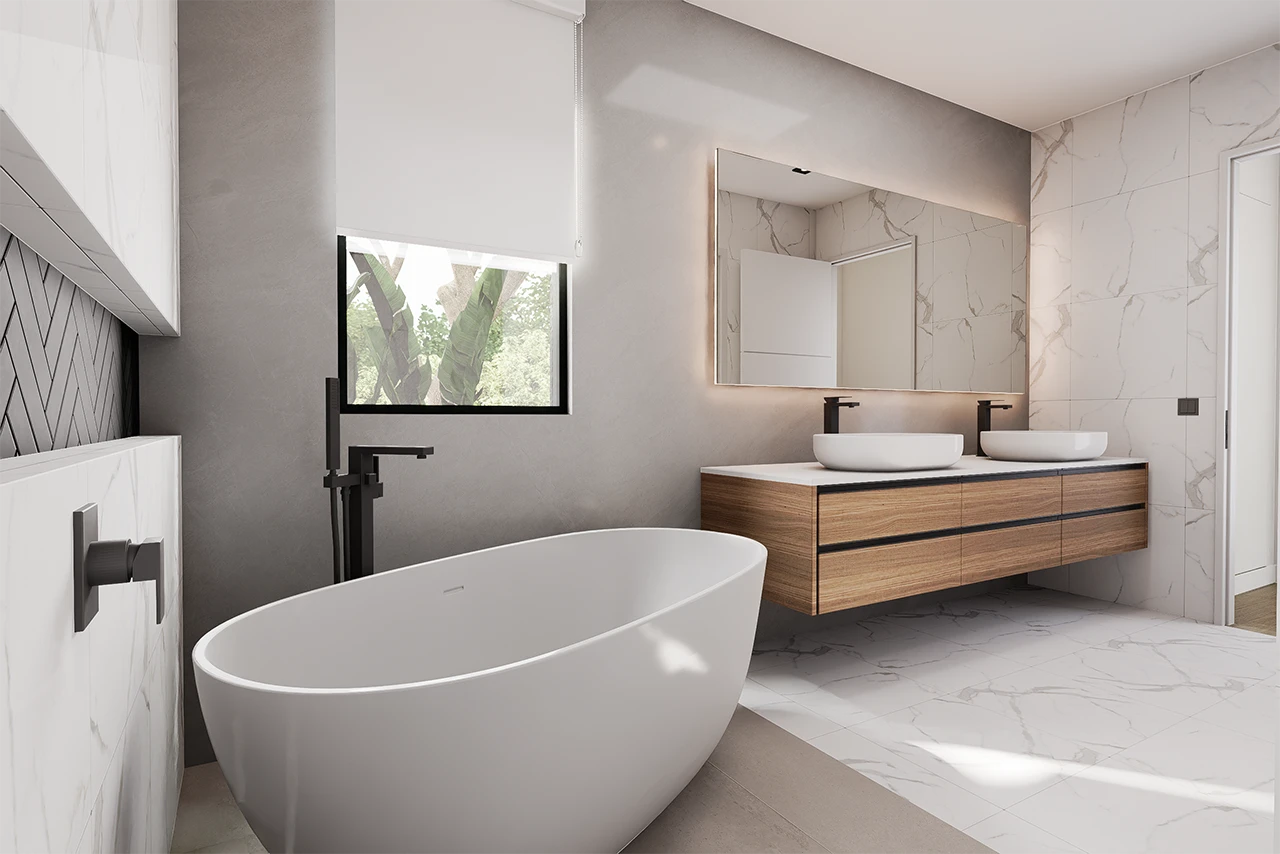
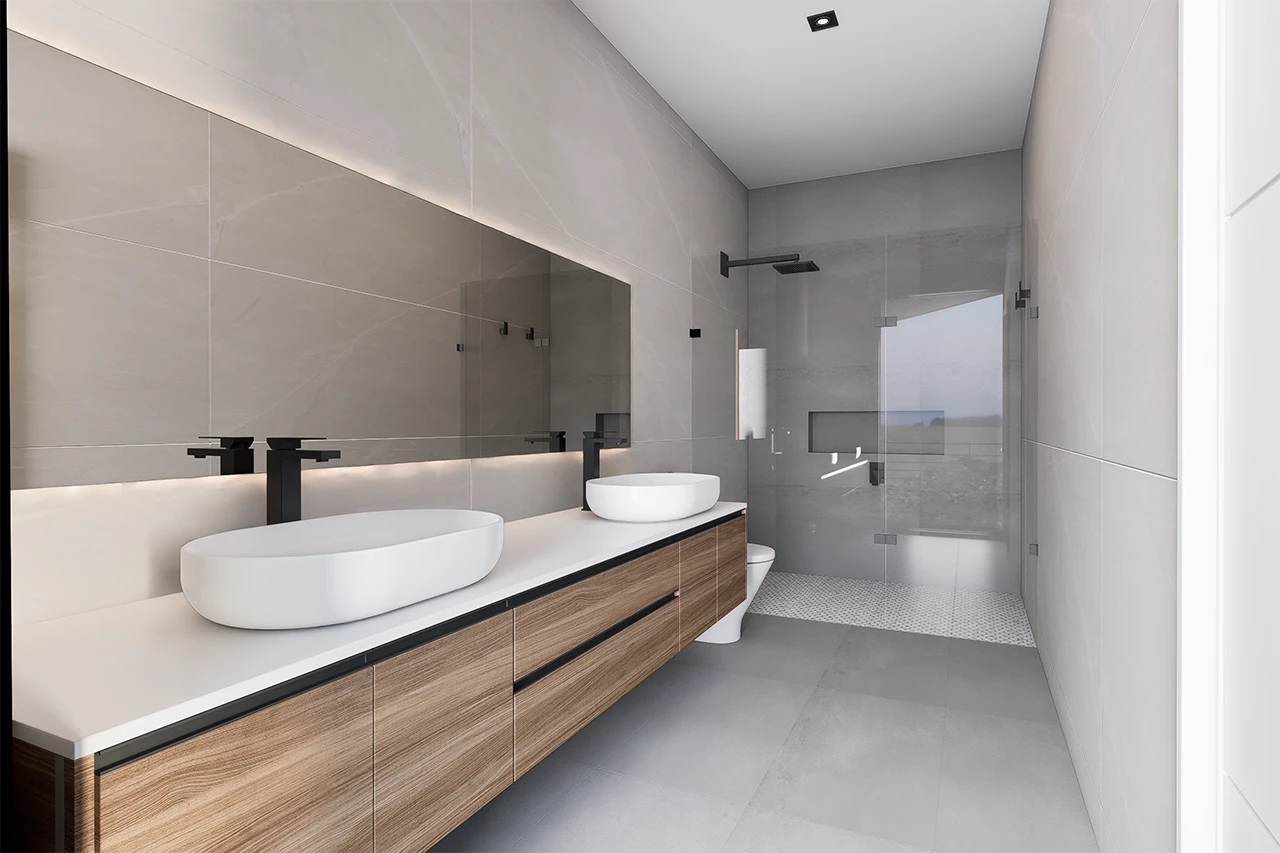
The main level features a primary suite with a walk-in closet and a bathroom with dual vanities, a freestanding tub, a shower and a separate water closet. A dedicated office, living room, family room, dining room, kitchen with pantry, laundry and mudroom complete the ground-floor layout. Upstairs, three bedrooms and three bathrooms surround a family lounge, with an additional laundry room and a balcony.
Outdoor plans include a refreshed swimming pool, new pool decking and a covered outdoor kitchen. Parking accommodates three vehicles, with one enclosed garage space and two covered spaces. Impact-resistant aluminum glazing, new building systems and infrastructure for customizable home automation are also included in the project plans.
Location
2717 NE 26th Terrace, Coral Ridge, Fort Lauderdale, FL 33306
Bedrooms
4
Bathrooms
4 full bathrooms + 1 half bathroom
Dimensions
3,805 sq ft air – conditioned area · 10,000 sq ft lot
Price
$4,185,000
Living Room
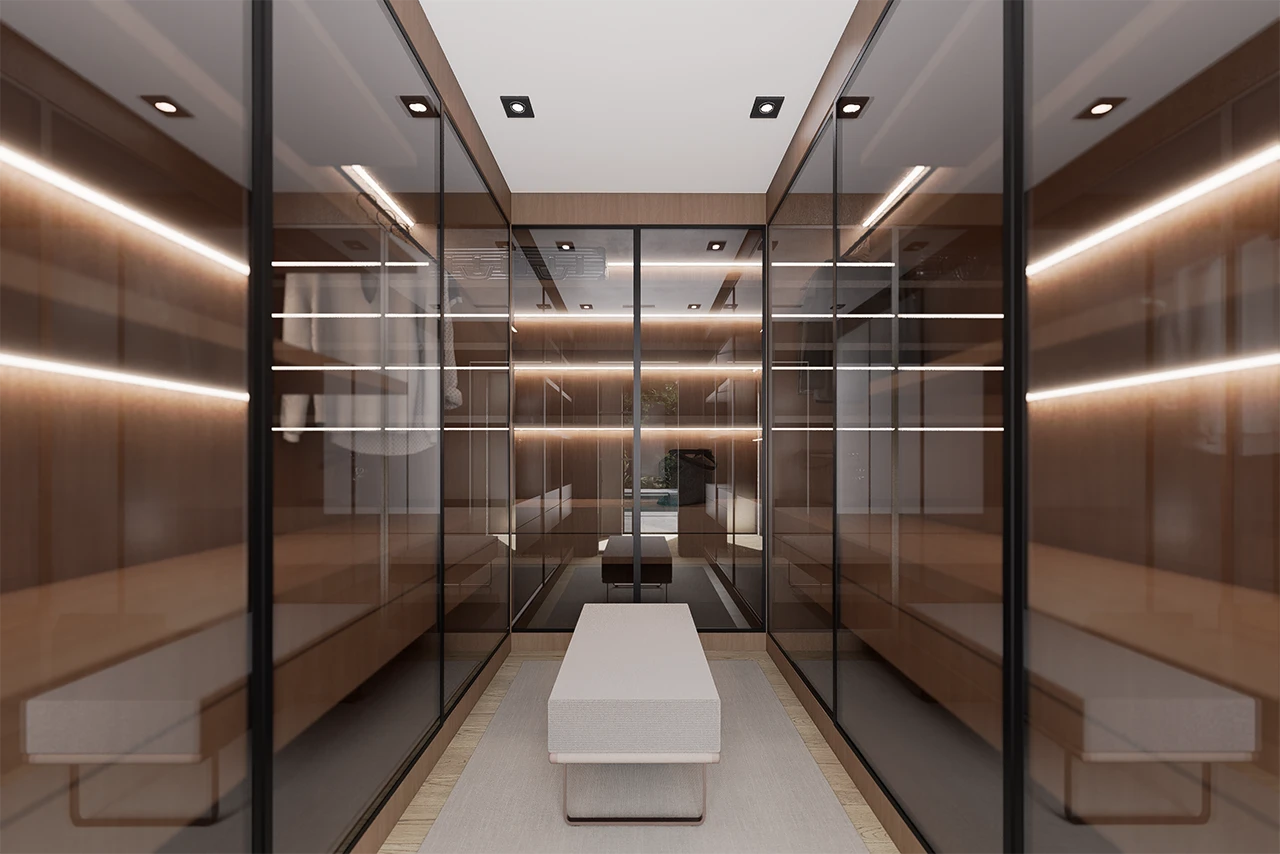
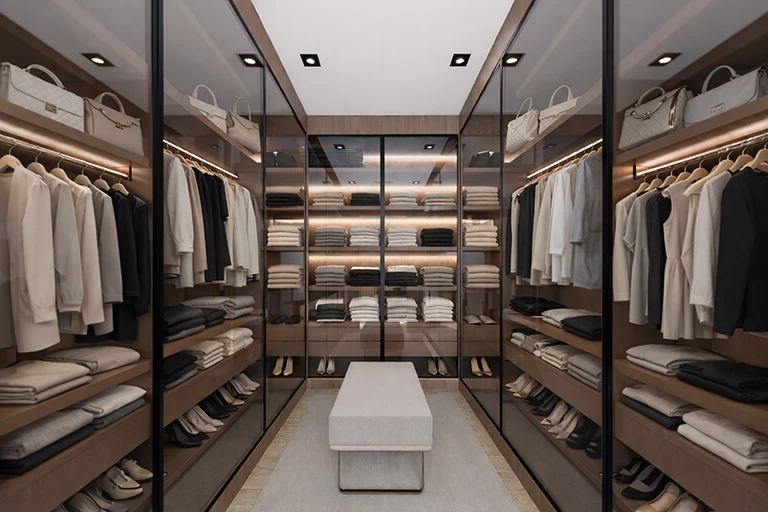
Primary Suite Walk-In Closet
Family Room
Primary Bathroom with Dual Vanities
Three Upstairs Bedrooms
Freestanding Bathtub
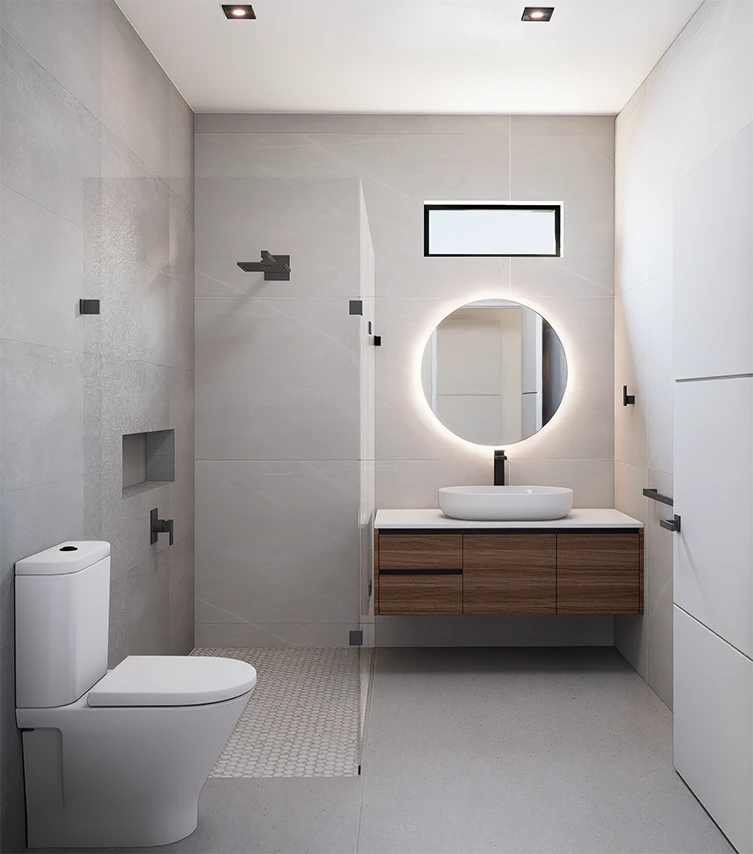
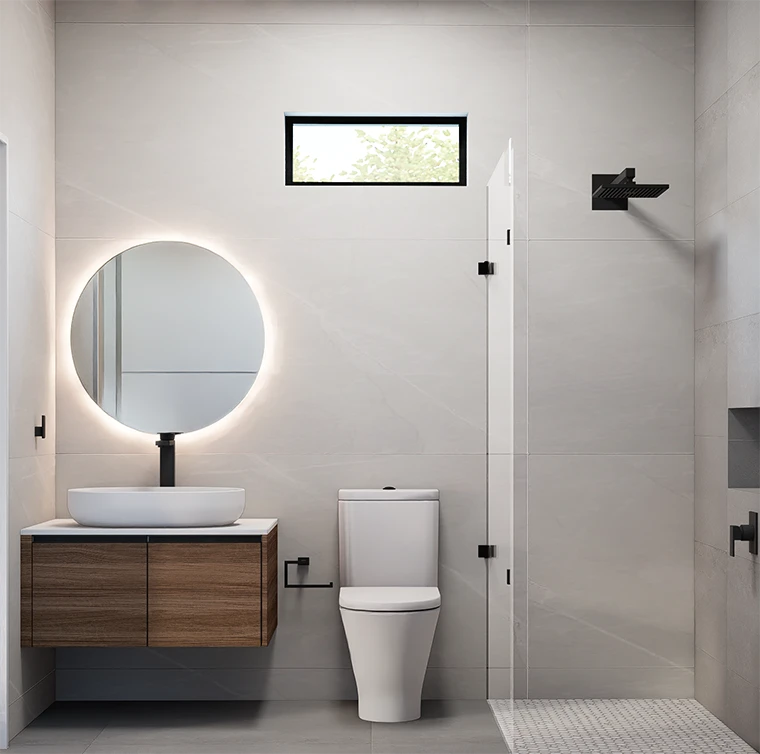
Three Upstairs Bathrooms
Separate Shower and Water Closet
Upstairs Family Lounge
Dedicated Office
Two Upstairs Walk-In Closets
Kitchen with Pantry
Upstairs Laundry Room
Dining Room
9’4″ Ceilings in Main Upper-Level Rooms
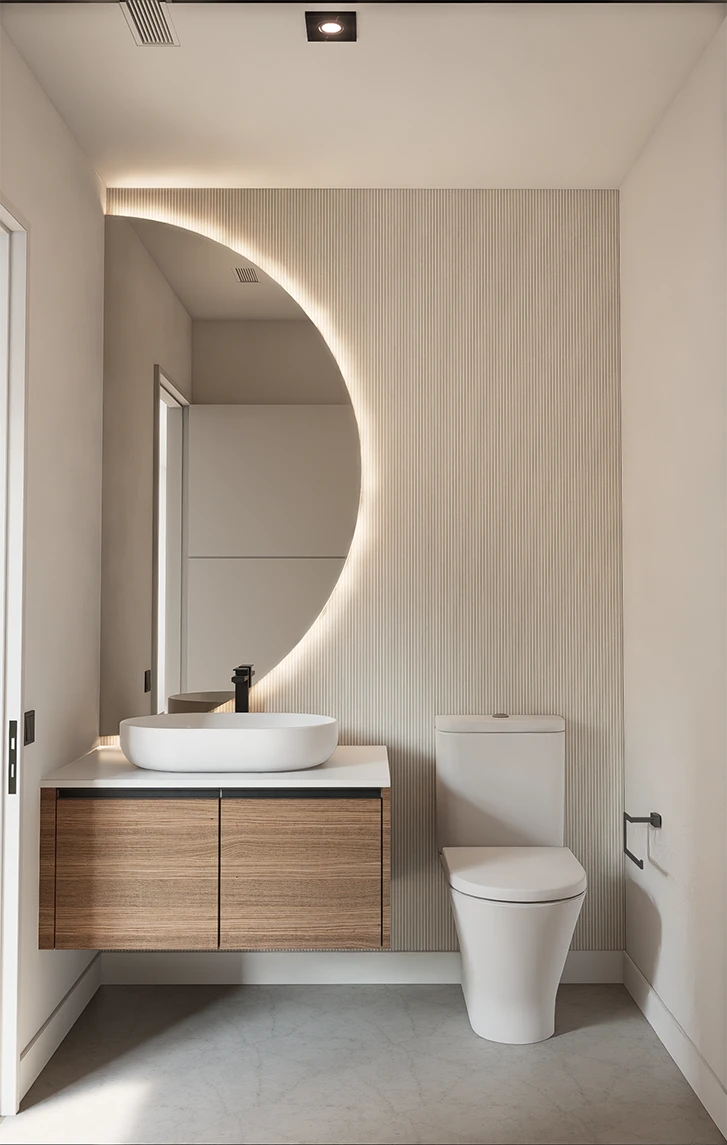
Main-Level Powder Room
Impact-Resistant Aluminum Glazing
Main-Level Laundry and Mudroom
Planned Outdoor Kitchen Equipment
Under-Counter Refrigeration
36″ Grill
Outdoor Features: Swimming Pool, Pool Terrace, Covered Outdoor Kitchen, Balcony
Style: Contemporary, Two Story
Pool Improvements: New Deck and Coping, Pool Refinishing, Low-Voltage Lighting
Project Type: Extensive Remodel and Addition
Outdoor Kitchen: Covered Area with Grill, Range Hood, Sink and Under-Counter Refrigeration
Garage Spaces: 1
Exterior Materials: Textured Stucco, Composite Wall Cladding, Bronze-Tone Aluminum Frames
Additional Covered Parking Spaces: 2
Roofing: Low-Profile Concrete Tile
Total Vehicle Parking: 3
Fencing: Composite and Aluminum Fence with Pool-Barrier System
Neighborhood: Coral Ridge
Air Conditioning: New Systems and Ductwork
City: Fort Lauderdale
Plumbing: New Systems
State: Florida
Electrical: New Systems
ZIP Code: 33306
Smart Home: Planned Infrastructure for Centralized and Zoned Control of Compatible Systems
Lot Size: 10,000 sq ft
Automation Features: Programmable Scenes, Schedules and Routines
Zoning: RS-4.4
Connectivity: CAT6 Connection Points
Flood Zone: X, as identified in the architectural permit set
Motorized Shade Provisions: Recessed Power Connections
Completion / CO Date: December 2026
Fort Lauderdale Beach: 1.7 mi
The Galleria: 2.2 mi | Las Olas Boulevard: 3.2 mi
Coral Ridge Country Club: 1.3 mi
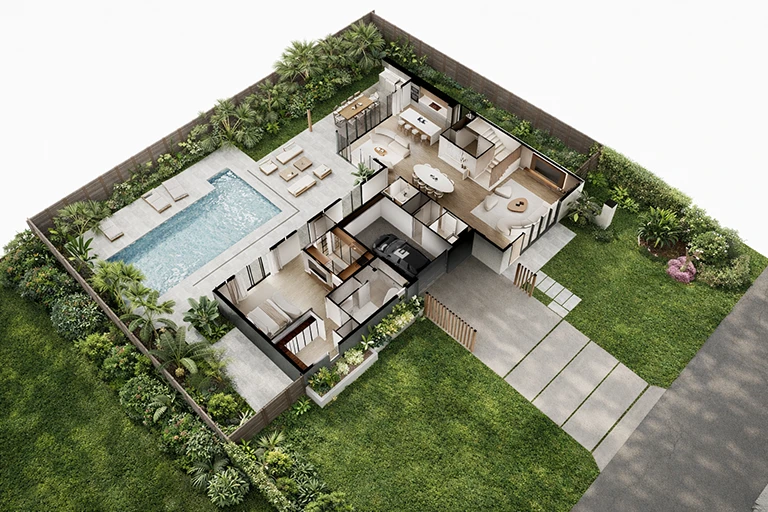
Ground Floor:
Primary Suite, Office, Living Room, Family Room, Dining Room, Kitchen, Pantry, Powder Room, Laundry, Mudroom and Covered Outdoor Kitchen.
Upper Floor:
Three Bedrooms, Three Bathrooms, Family Lounge, Two Walk-In Closets, Laundry Room and Balcony.
PROPERTY DISCLAIMER
Renderings are conceptual and for illustrative purposes only. Property details reflect the architectural permit set and planned improvements. Dimensions, finishes, equipment, specifications and availability are subject to verification and change. Final home-automation platform, devices and supported integrations remain to be confirmed. Flood Zone X is identified in the permit set and remains subject to verification against current FEMA mapping.


Let’s coordinate a phone or video call to learn about the process and your needs.
Choose the house you like and fits better with the lifestyle you’re looking for.
Request a guided house tour to see it in person and know the neighborhood.
We can connect you with a real estate agent to help you. Send us a message or call +1 (954) 226-3339.
Get free advice from our principal agent, a trained professional with years of experience in the business. He has the knowledge and tools to guide you through the entire process of purchasing your next property in Florida.